

Quick Answer: How long a patio cover takes to install depends on more than the day the crew shows up. The patio cover installation timeline runs through four phases: site measurement and design, city permit review, fabrication and install, then final inspection and walkthrough. In Western Riverside County, permit processing varies by city, and site conditions, cover style, weather, and late design changes can stretch the schedule.
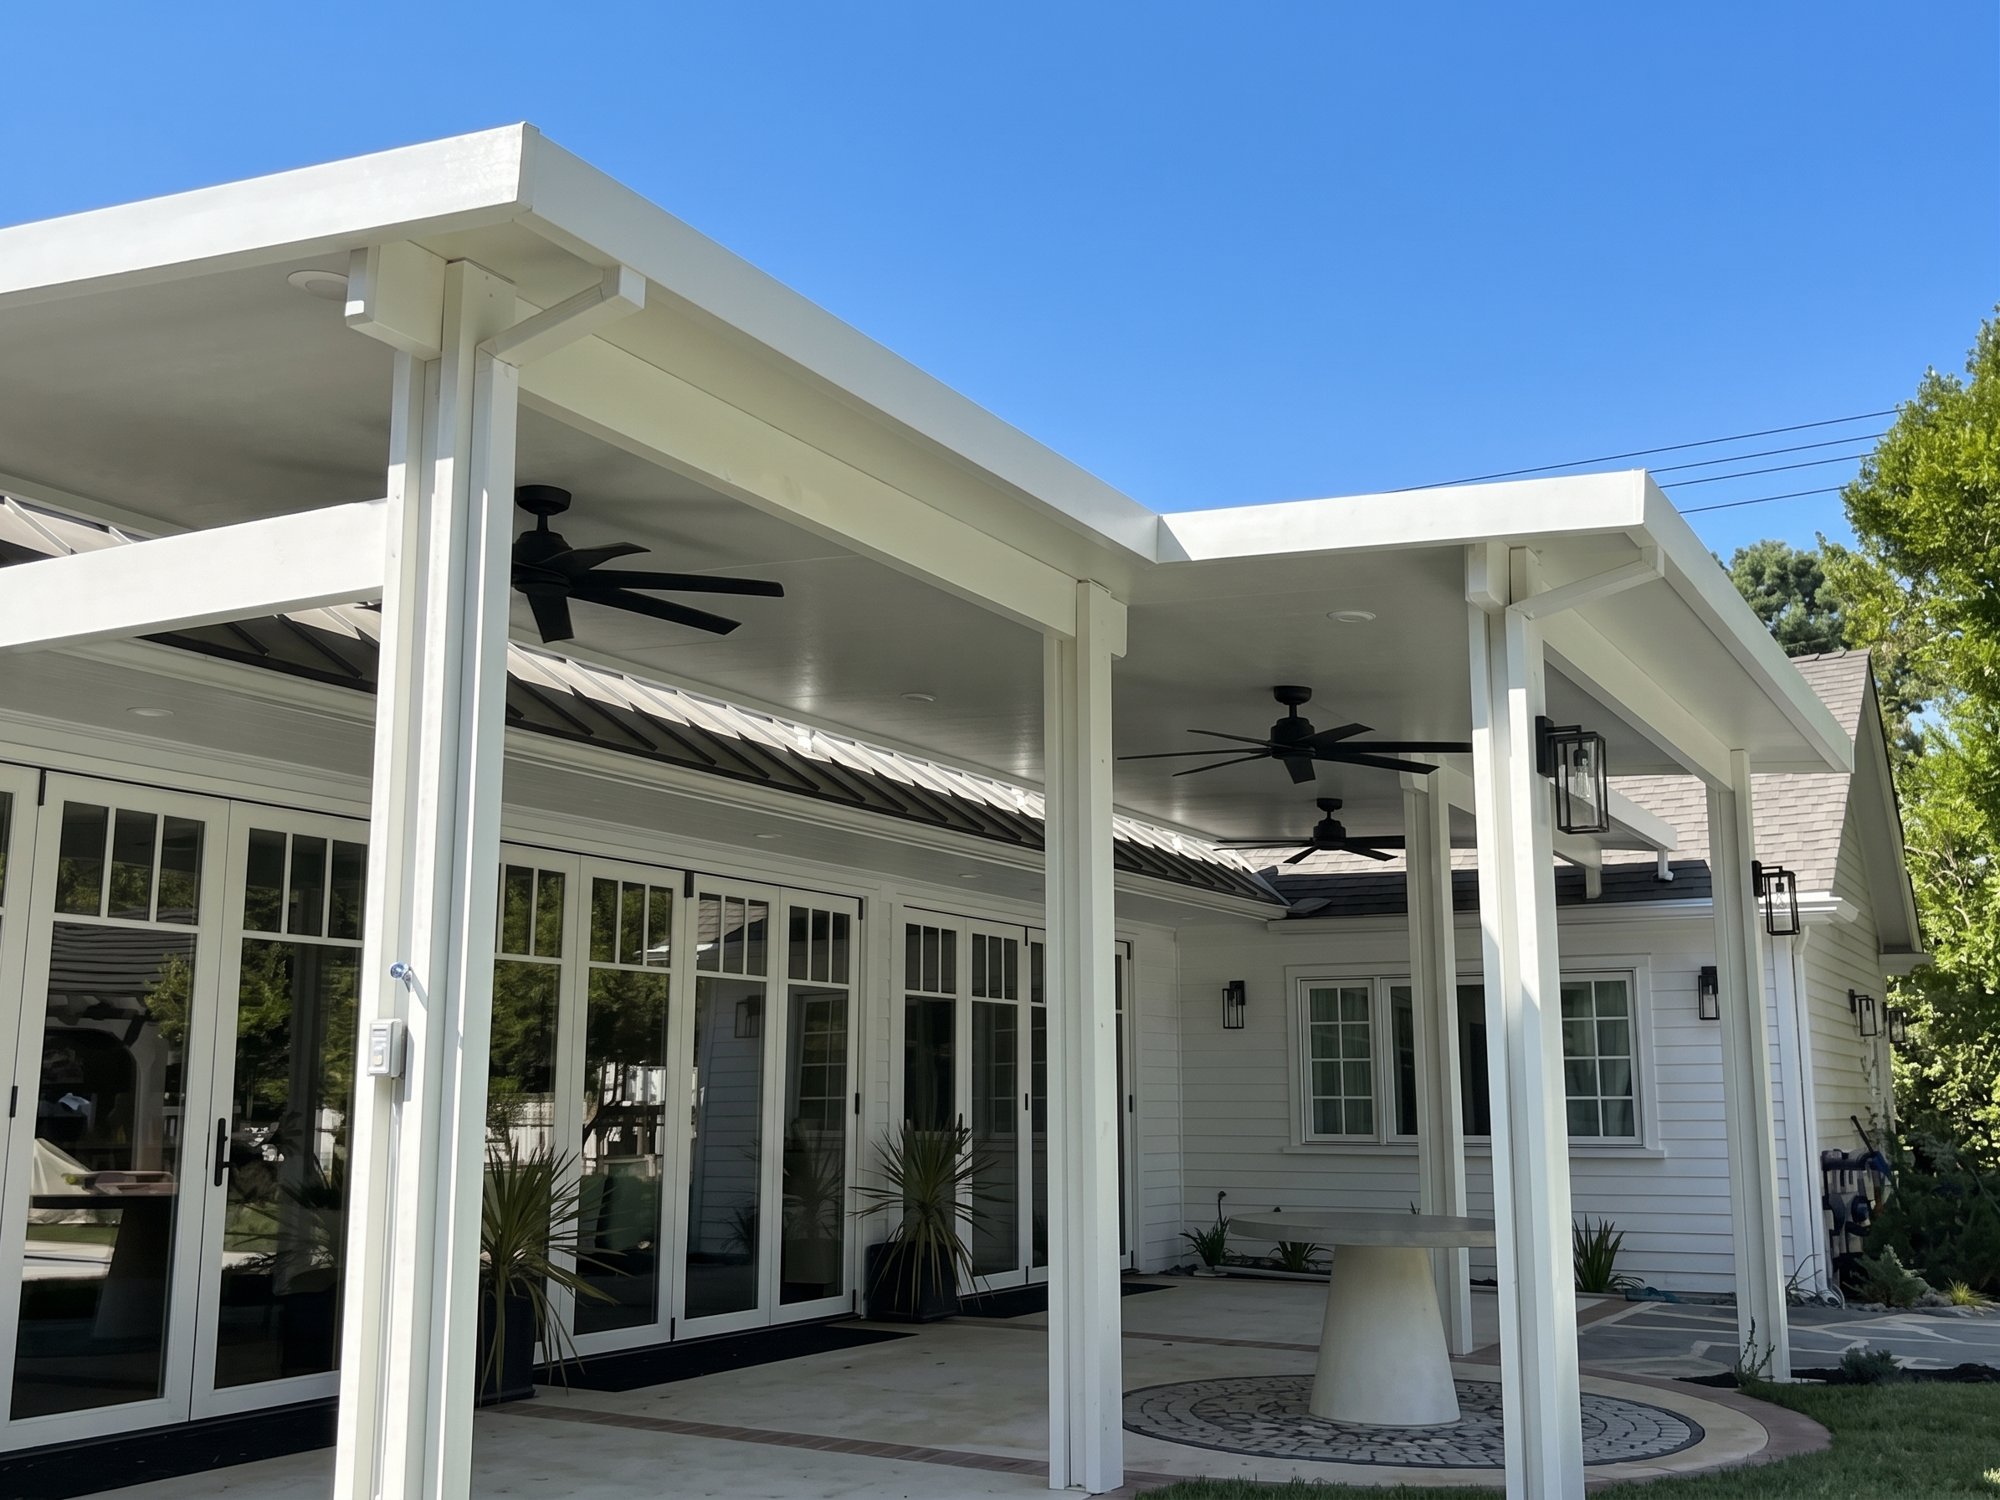
Finished white solid aluminum patio cover over a Riverside patio.
Before you lock in a patio cover for a Western Riverside County backyard, it helps to know how long a patio cover takes to install. Design choices, city permit review, material fabrication, and final inspection all sit on the path from idea to finished cover.
Here’s what the aluminum patio cover install process looks like in practice: the phases, what tends to shape the schedule, and what you can do to keep things moving. When you’re ready for details that match your lot and city, a Riverside County patio cover contractor can review your site and walk you through the steps for your address.
What shapes a patio cover installation timeline
Several things shape how long the full project takes from first measurement to signed-off walkthrough. None of them is mysterious, but each one can add time if you overlook it early.
Site conditions matter. A straightforward patio slab with clear access is different from a yard with an irregular house attachment, or obstacles that affect footing locations. Existing structures and how the cover ties into the home all feed into design and engineering.
Cover style and size matter too. A compact lattice panel is not the same fabrication and framing job as a large solid roof with integrated options. Combination layouts (solid over one area and lattice over another) can add design and coordination steps. Get clear on shade, rain protection, and openness before drawings go final.
Permitting is often the least predictable piece for homeowners. The patio cover permit timeline in Riverside County is not one county-wide clock. Cities in Western Riverside County review applications on their own schedules, and requirements can differ. Weather during installation also plays a role. Understanding those moving parts up front makes the overall patio cover installation timeline easier to plan around.
Phase 1: Site measurement and design
Work begins with a site visit. Measurements, photos, and notes on how the cover will attach to the house (or stand independently) shape the design. You and the contractor talk through how you’ll use the space: full sun block, filtered light, summer heat protection, or a mix of open and covered areas.
From there, drawings and specs take shape. Attachment details, post locations, beam sizes, and finish choices get documented so fabrication and permitting have a clear basis. If engineering is required for your jurisdiction or design, that documentation is prepared here rather than bolted on later.
This is also when surprises are cheapest to fix. Confirming HOA rules if they apply avoids delays once permits are in motion. A careful design phase reduces rework after you’re waiting on the city or the fabricator.
Phase 2: Permits in Western Riverside County
Most aluminum patio cover projects need building permits. In Western Riverside County, processing varies by city and by what you submit. Neighboring cities can ask for different plan sets, fees, or review steps. Treating “Riverside County” as a single permit timeline is a common source of frustration.
A complete, clear packet helps. Incomplete drawings, missing structural details, or unanswered plan-check comments send applications back into review. Whoever pulls the permit should know what your city typically expects and prepare the package accordingly. You can help by responding quickly when the city or the contractor needs a signature, an HOA letter, or clarification about the property.
Timing depends on your city and your project, so there’s no fixed patio cover permit timeline for Riverside County. What you can count on is the sequence: submit, respond to comments if any, receive approval, then schedule fabrication and install against that approval. Ask early which city or agency reviews your address, and what documents they want, so expectations stay realistic.
If you have a technical or permit-process question after your quote visit, call Elite Patios at (951) 837-6180.
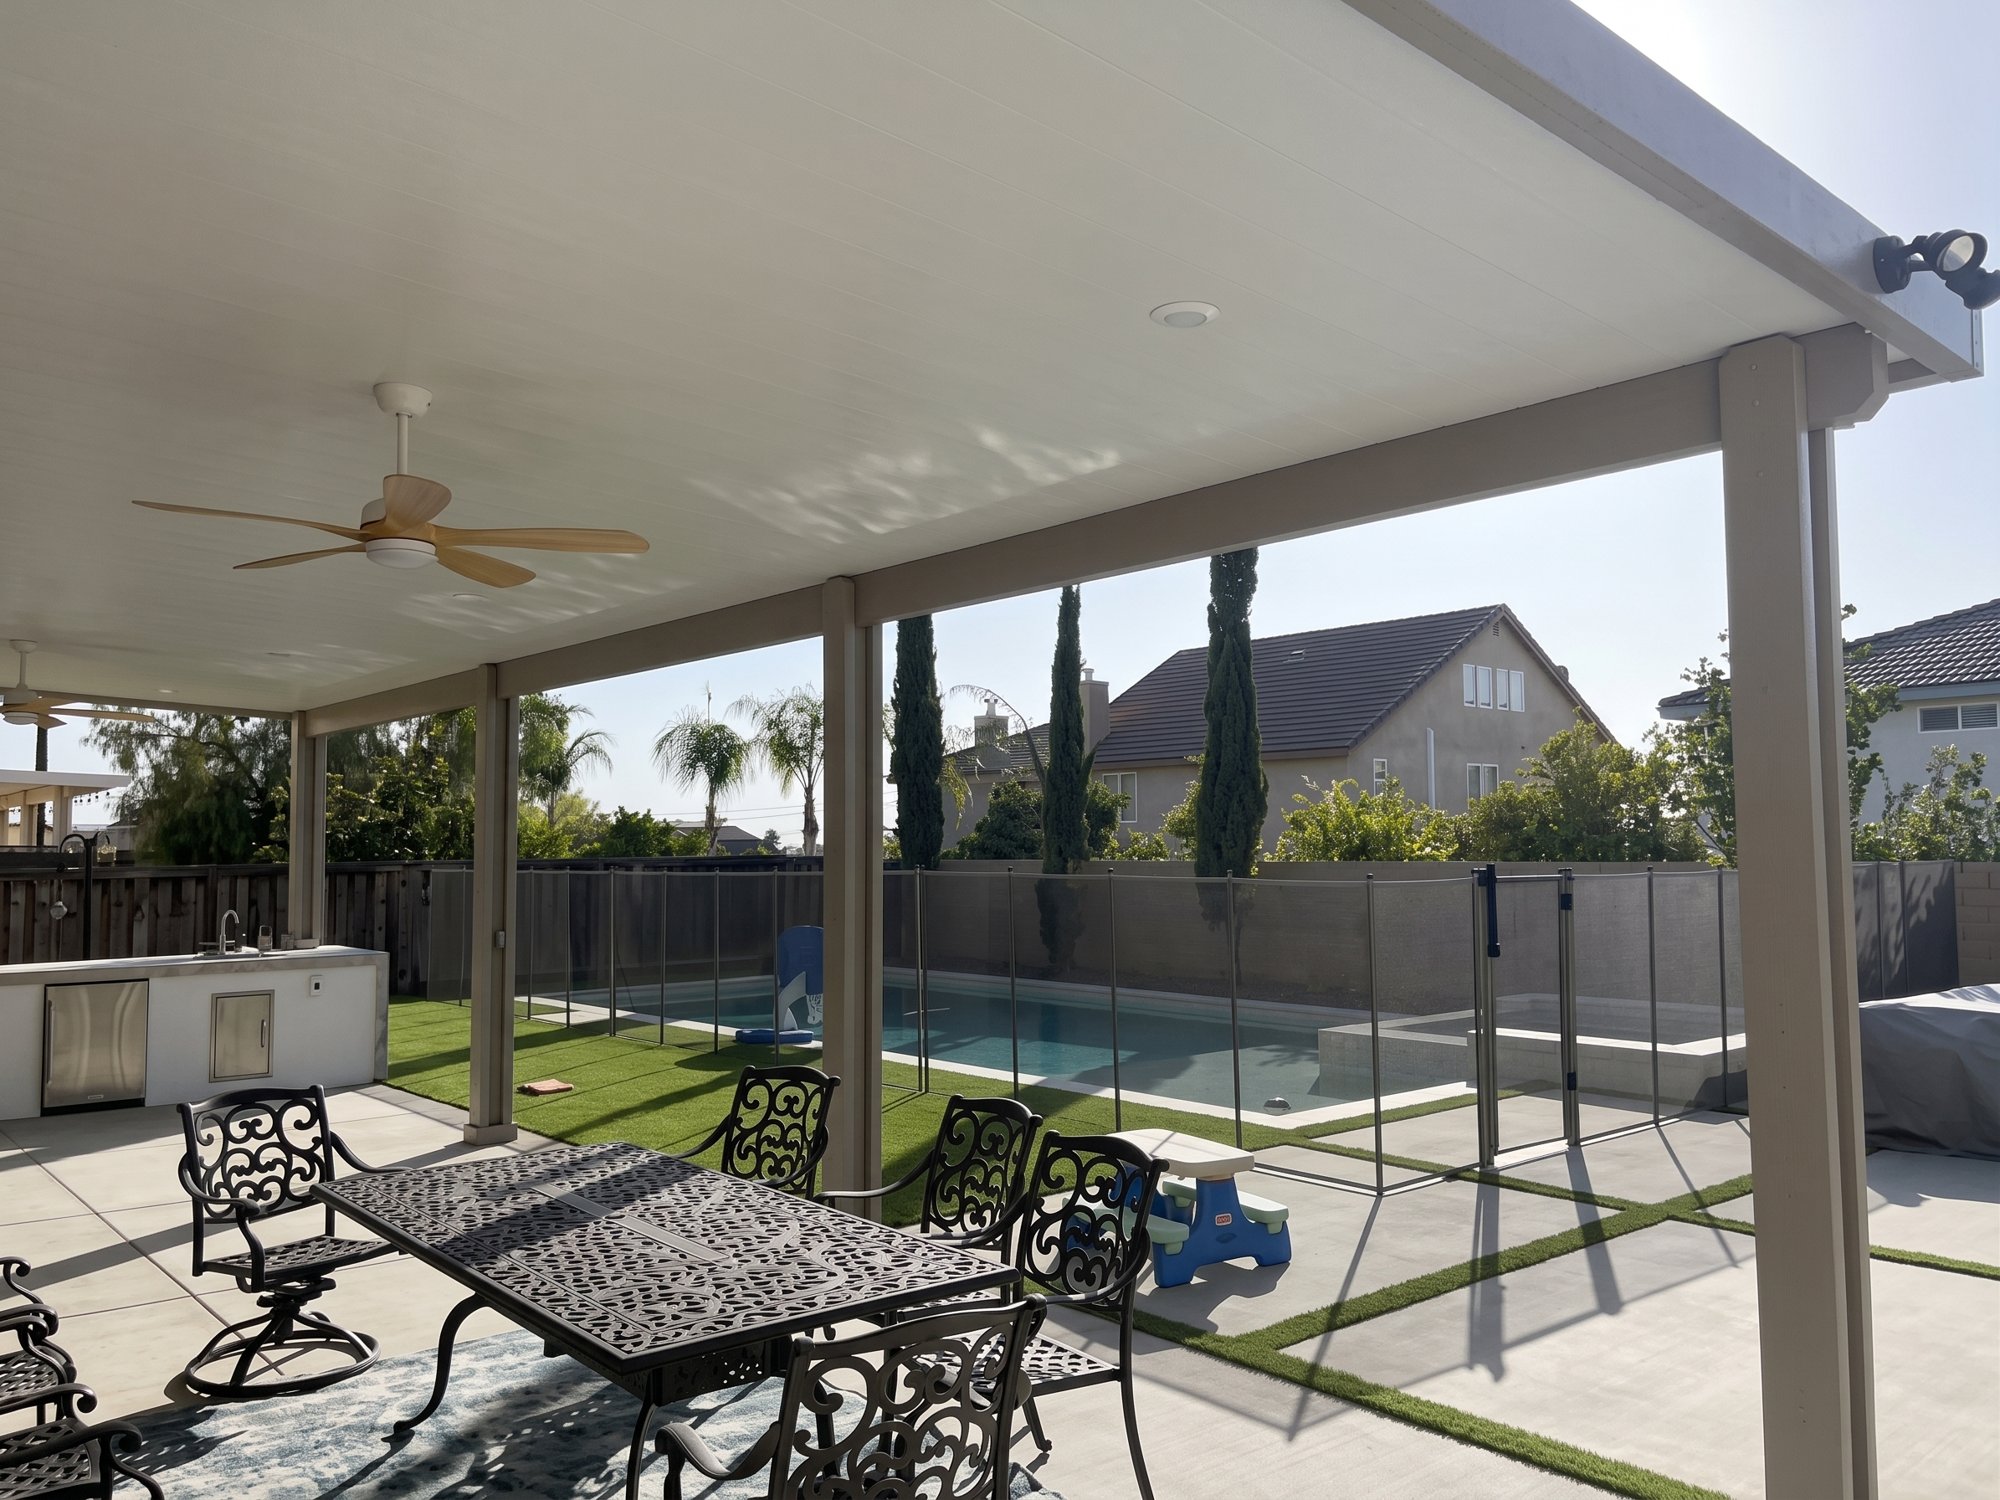
Completed solid aluminum patio cover installation in Riverside, California.
Phase 3: Fabrication, framing, and install
Once permits are in hand, materials move into fabrication. Aluminum components are cut and prepared to the approved drawings. Custom sizes, specialty finishes, or added features can extend this step compared with a standard layout. That’s another reason design decisions belong early, not mid-build.
On site, the install sequence typically includes layout, footings or attachments as designed, posts and beams, then the roof panels or lattice. The crew works to the permitted plans. Homeowner prep (clearing the work area, arranging pet and vehicle access, and confirming gate or side-yard clearance) helps the crew stay productive on install days.
Weather can pause outdoor work. If something on the property has changed since measurement, say so before the truck arrives. The aluminum patio cover install process is most efficient when the site matches the drawings the city approved.
For a closer look at material and style options that feed this phase, browse Aluminum Patio Covers on the Elite Patios site, then refine choices with your project consultant so fabrication reflects what you actually want.
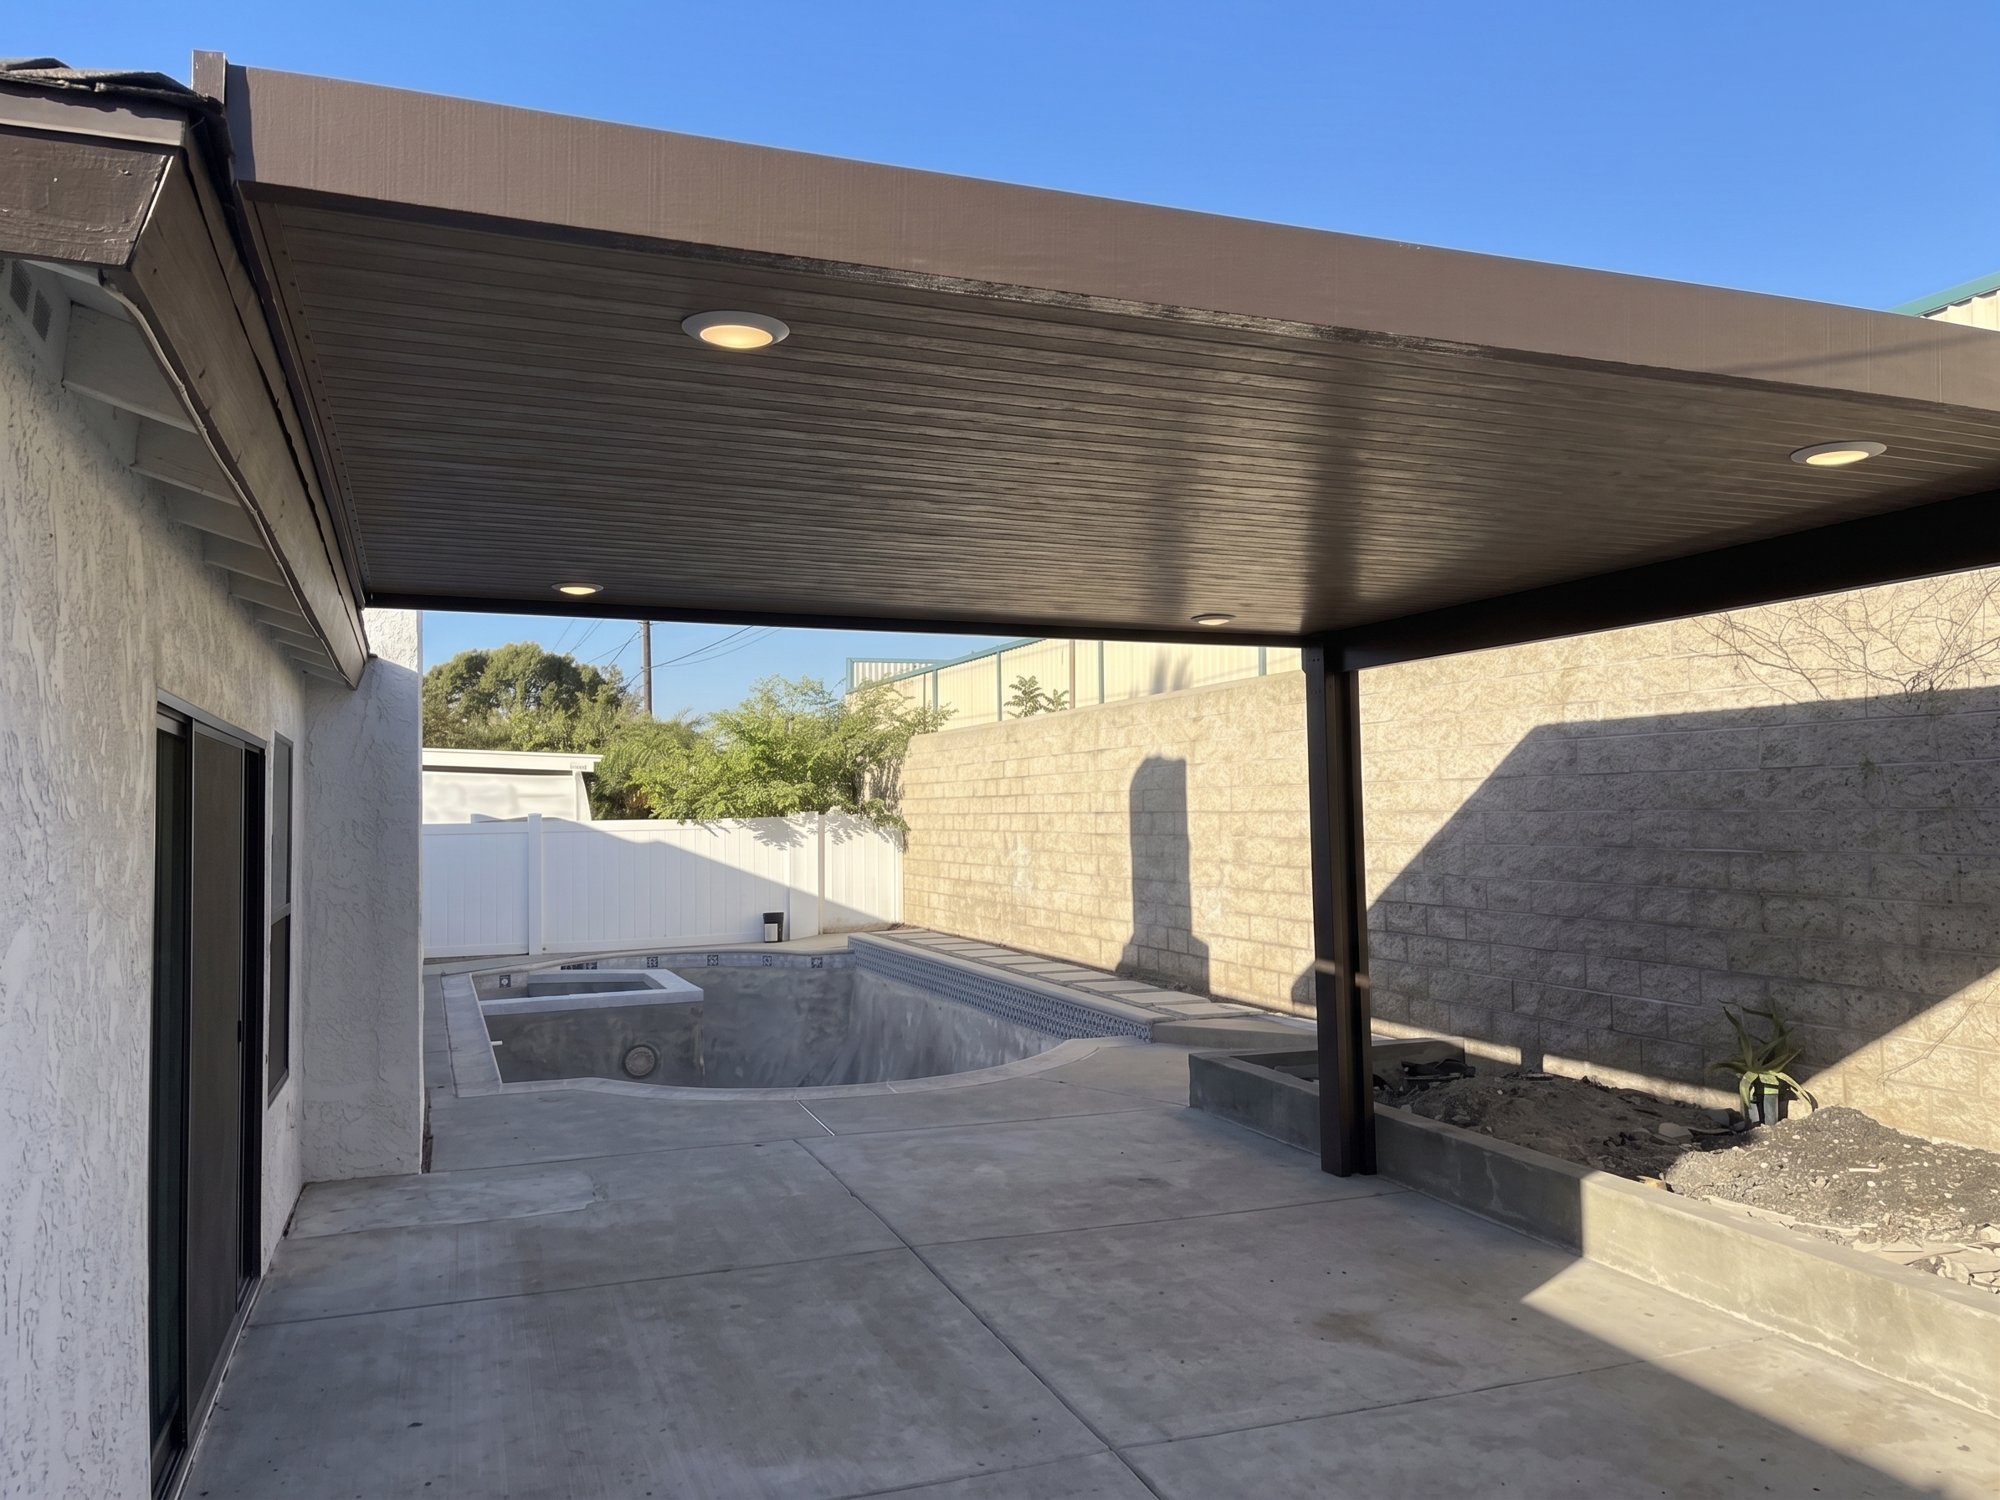
Solid aluminum patio cover installed at a Corona home.
Phase 4: Final inspection and walkthrough
After install, the project usually closes with inspection and a homeowner walkthrough. The city or building department inspects against the permitted plans. If corrections are requested, they are addressed and re-inspected as required. Skipping or rushing this step is not a shortcut. Unfinished paperwork can follow you later.
The walkthrough is your chance to review fit and finish, drainage behavior where relevant, and how operable or accessory items were installed. Ask questions while the crew and project lead are still oriented to your job. Punch-list items should be documented clearly so nothing is left informal.
When inspection is signed off and you’re satisfied with the walkthrough, the patio cover installation timeline for your project is effectively complete. Keep your permit documents and any as-built notes with your home records.
Here is the full process, step by step:
- Site visit: measurements, photos, and notes on how the cover attaches (or stands independently).
- Design: drawings and specs (attachment details, post locations, beam sizes, finish); engineering if your jurisdiction or design requires it; confirm HOA rules.
- Permit submittal to the city or agency that reviews your address.
- Respond to plan-check comments, if any.
- Permit approval.
- Fabrication: aluminum components cut and prepared to the approved drawings.
- On-site install: layout, footings or attachments, posts and beams, then roof panels or lattice.
- Final inspection by the city or building department; corrections and re-inspection if requested.
- Homeowner walkthrough: fit, finish, and drainage behavior where relevant; punch-list items documented.
- Keep permit documents and as-built notes with your home records.
Solid vs. lattice vs. combination: how style can affect the schedule
Style choice affects more than shade. It can change design complexity, fabrication, and on-site work, even when the footprint looks similar on a napkin sketch.
Compared with open designs, solid patio covers create continuous overhead coverage. They are a common choice when rain protection and deeper shade matter.
Lattice covers filter light and keep a more open feel. Fabrication and framing still follow engineered layouts, but the panel system and look differ from a solid roof. “Lighter looking” does not always mean simpler paperwork. Attachment and footing requirements still follow code and plan review.
Combination covers mix solid and lattice in one design. That flexibility is useful for outdoor kitchens, seating zones, and transitional light, but it can mean more coordination in design and fabrication. Extra decision points (where solid ends and lattice begins, how beams align, how water sheds) belong in Phase 1 so Phase 3 does not stall on unresolved choices.
None of these styles has a universal calendar. Lock the style early, understand how it shows up in plans and materials, and avoid midstream redesigns that send you back toward permit revisions.
What homeowners can do to keep the project on track
You don’t control the city’s review queue, but you do control several levers that keep the aluminum patio cover install process from stalling on your side.
- Decide shade goals and style preferences before drawings go final (solid, lattice, or combination).
- Share HOA guidelines, easements, and known property constraints early.
- Return plan-check responses, signatures, and document requests promptly.
- Keep the work area clear and accessible on scheduled install days.
- Flag site changes (new landscaping, gates, HVAC equipment) that happened after the measurement visit.
- Plan for inspection access so the final sign-off is not delayed by locked gates or blocked footings.
If budget or design priorities shift, say so before fabrication. Late changes can mean new drawings or permit amendments, the kind of delay Phase 1 is meant to prevent.
Frequently Asked Questions
How long does a patio cover take to install?
It depends on more than the install day. Design, city permit review, fabrication, and final inspection all sit on the path. The crew’s time on site is only one phase of the patio cover installation timeline.
What shapes the aluminum patio cover install process?
Site conditions, cover style and size, how complete the permit packet is, and how quickly plan-check comments get answered. Weather and late design changes can stretch the schedule too.
How long is the patio cover permit timeline in Riverside County?
There isn’t one county-wide clock. Cities and jurisdictions in Western Riverside County review applications on their own timelines. What stays consistent is the sequence: submit, respond to comments if any, receive the permit, then build to the approved plans.
Do I need a building permit for an aluminum patio cover?
Most aluminum patio cover projects need building permits. Whoever pulls the permit should confirm what your city expects and prepare a clear submittal so review isn’t delayed by missing details.
Who pulls the permit, the homeowner or the contractor?
Either can. Many homeowners have Elite Patios handle permitting as part of the project, and you can also pull the permit yourself. Decide early: your written quote lists the permit as its own line item, and that line depends on who pulls it.
What can I do to keep my patio cover project on track?
Lock shade goals and style before drawings go final, share HOA rules and site constraints early, return plan-check paperwork promptly, keep the work area clear on install days, and flag any site changes after measurement before the crew arrives.
Ready to plan your install?
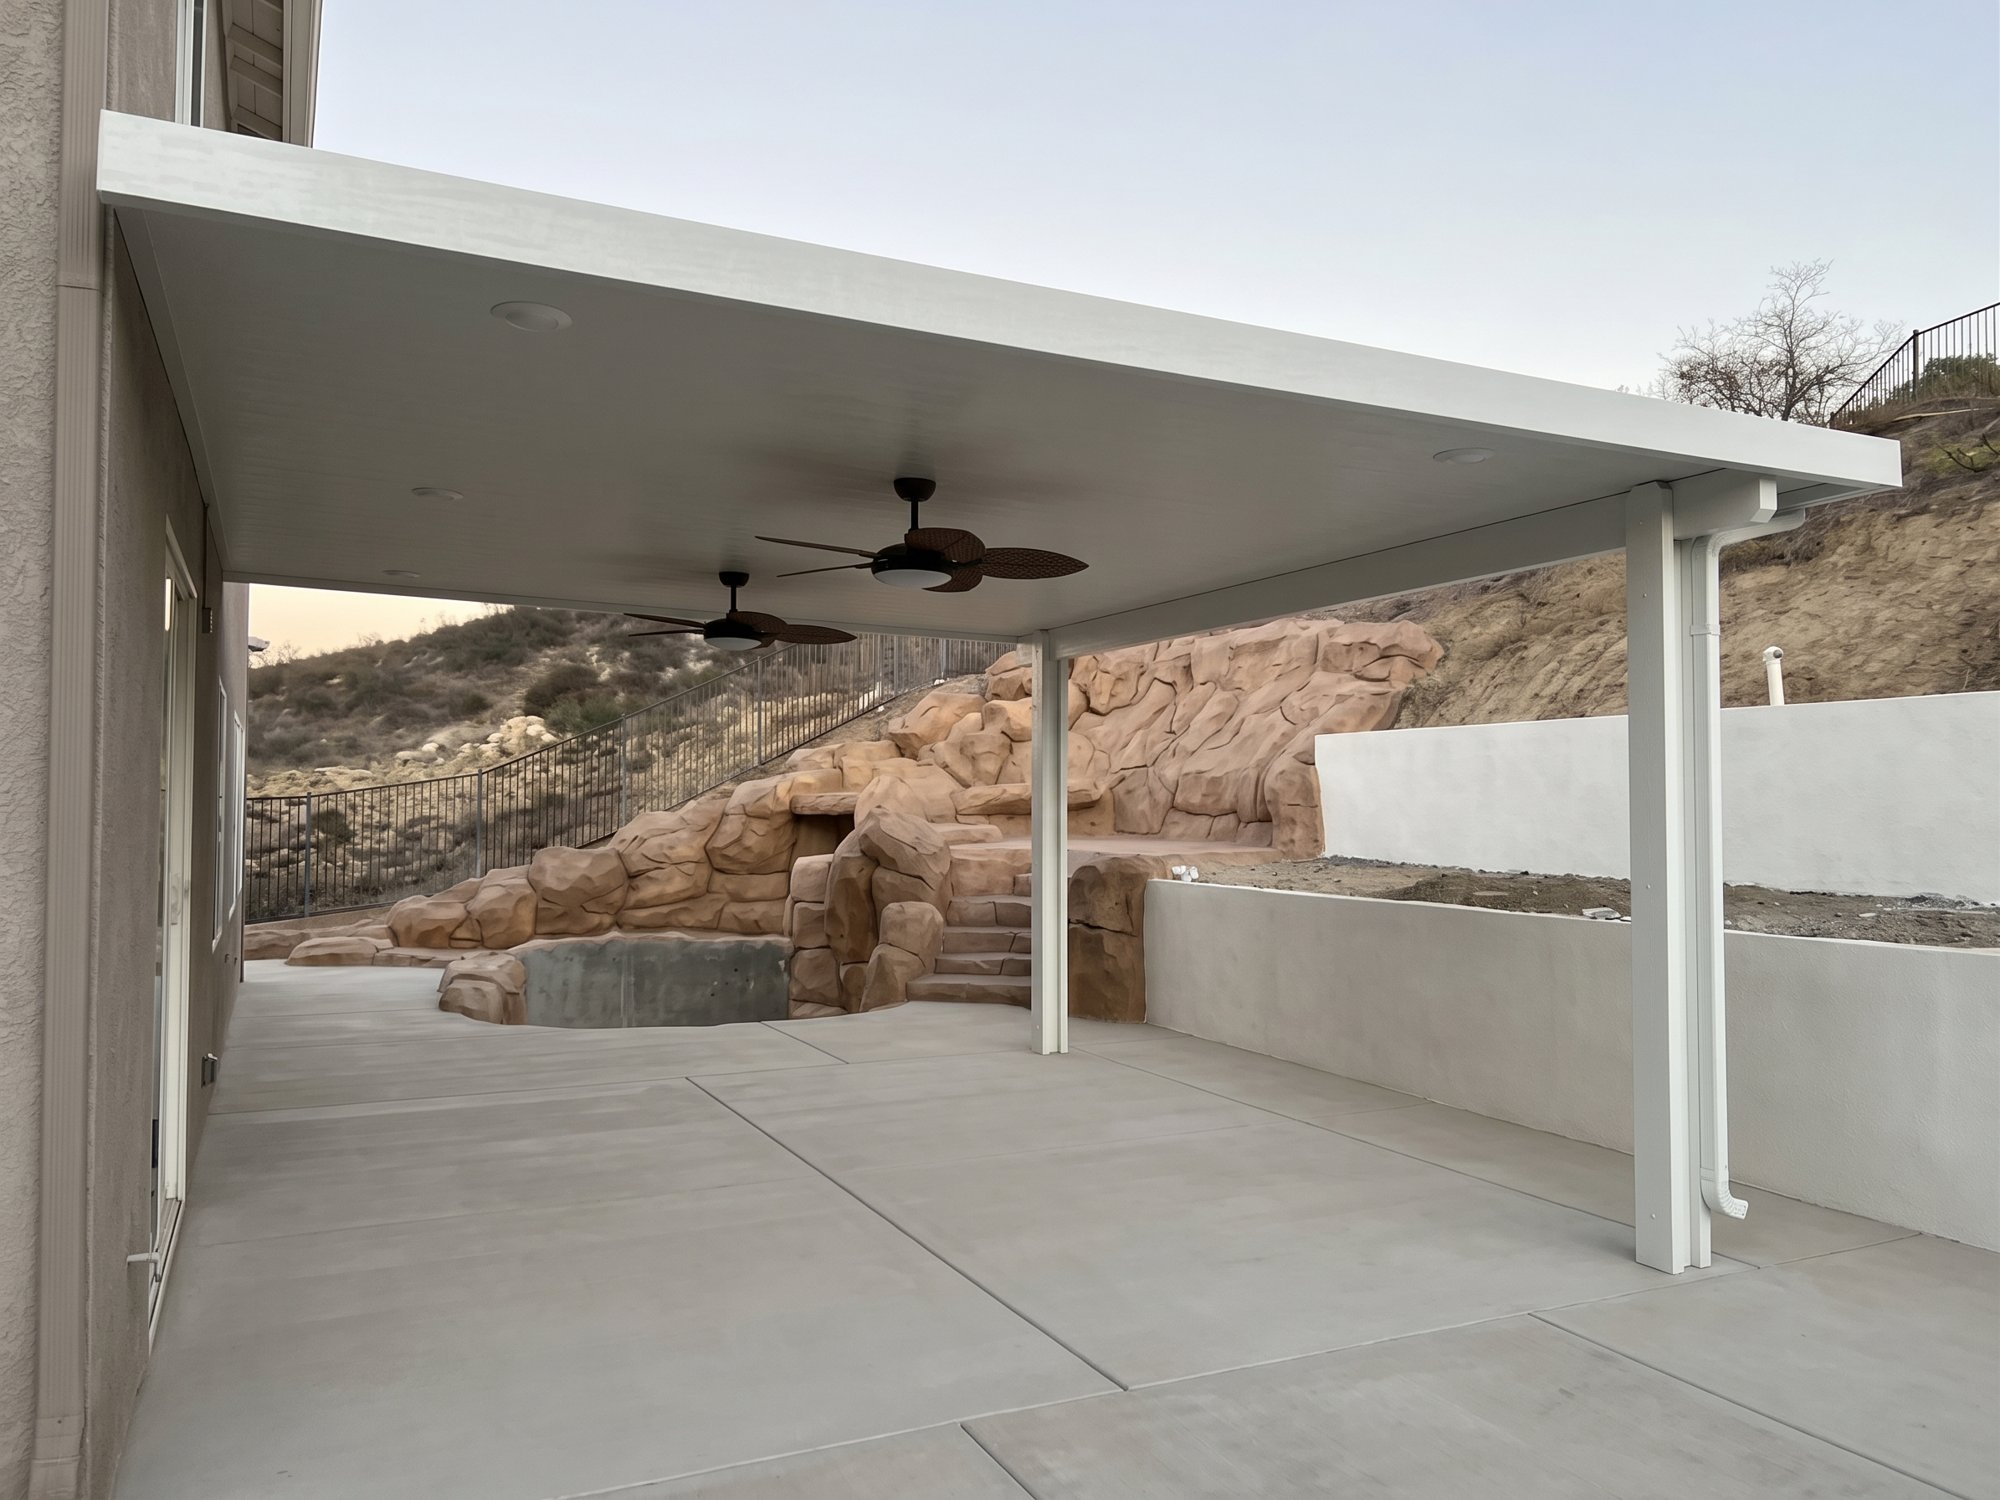
White solid aluminum patio cover after installation in Corona.
Every Western Riverside County property has its own mix of site conditions, city requirements, and design choices. A useful patio cover installation timeline runs from measurement and design through local permitting, fabrication and install, then inspection and walkthrough. Style choices and early decisions on your side help keep that path clear.
Ready to get your project on the schedule? Request a free patio cover quote and we’ll walk you through the installation timeline for your home.
Prefer to talk through options first? You can also schedule an appointment with Elite Patios, or call (951) 837-6180.